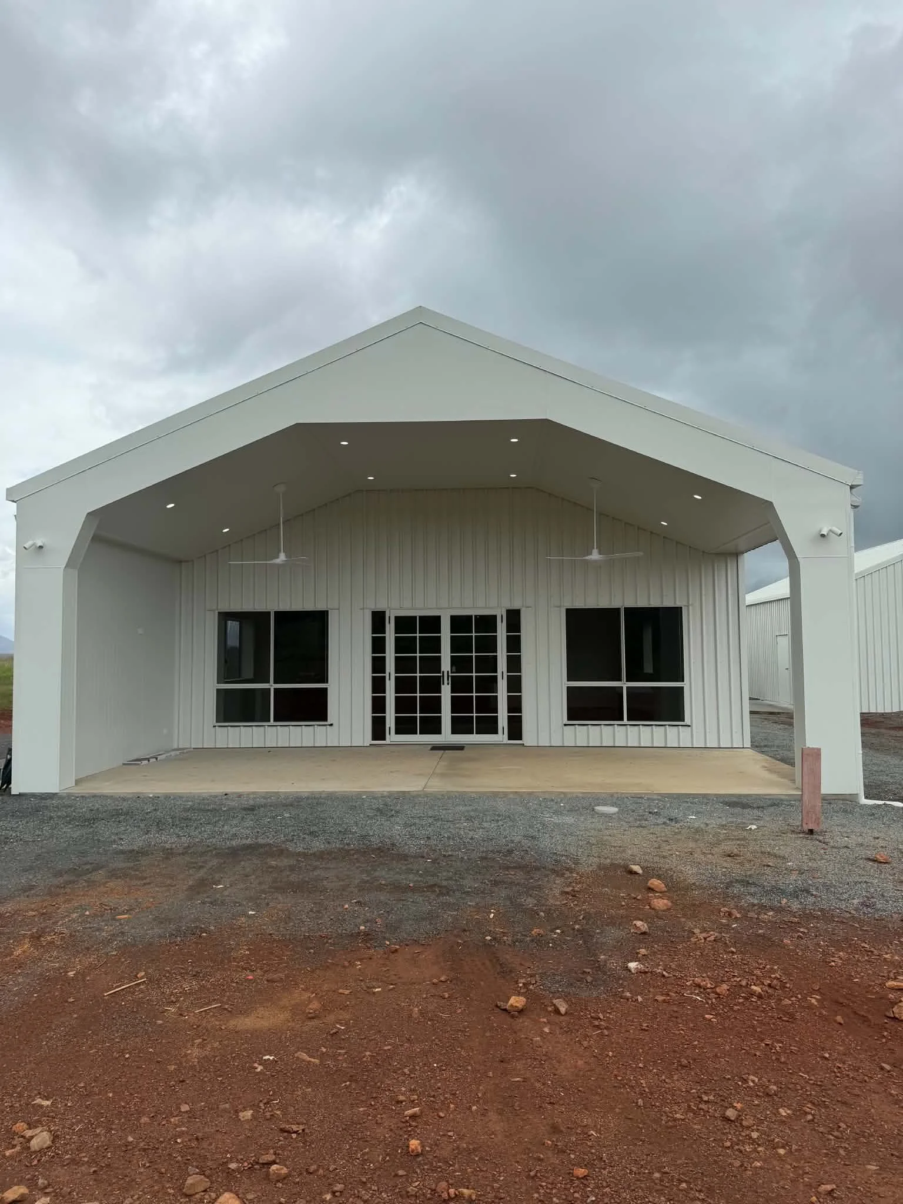
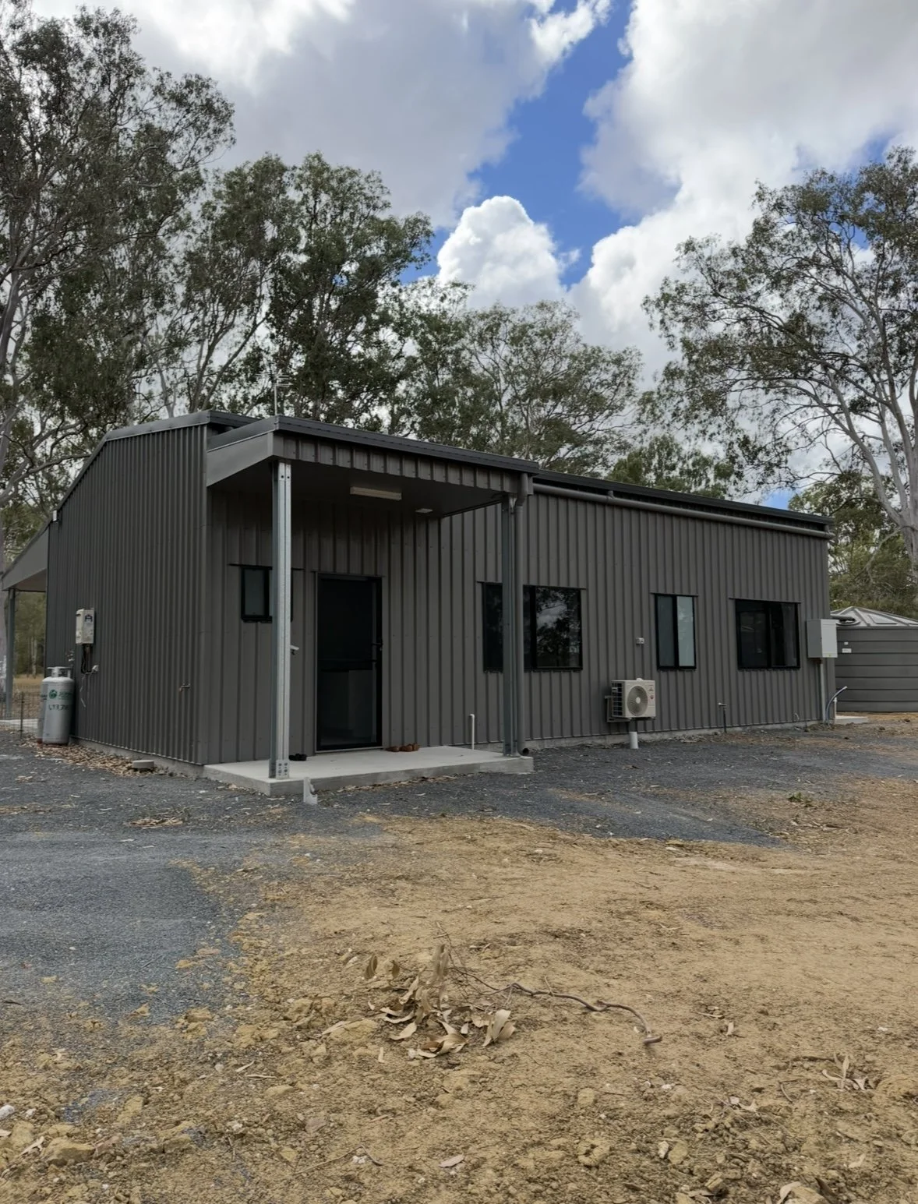
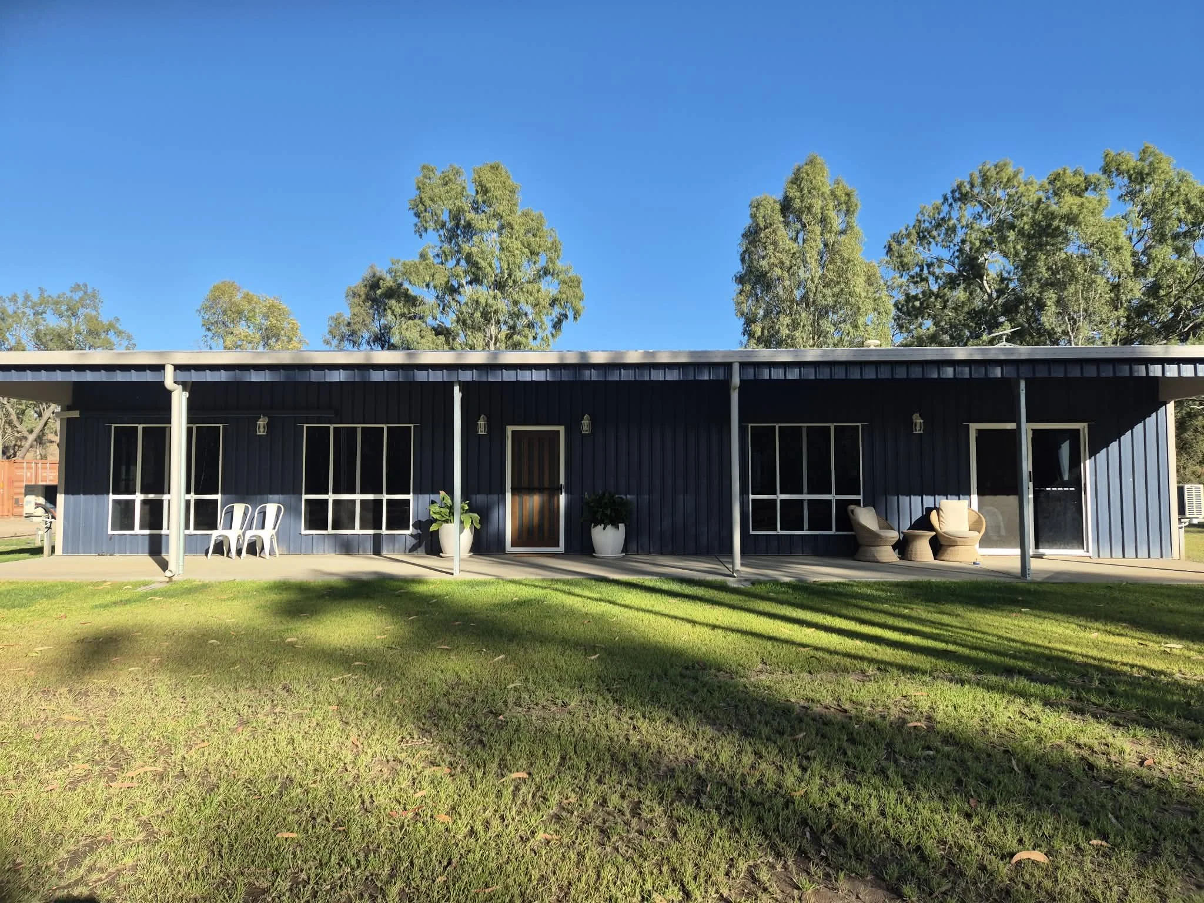
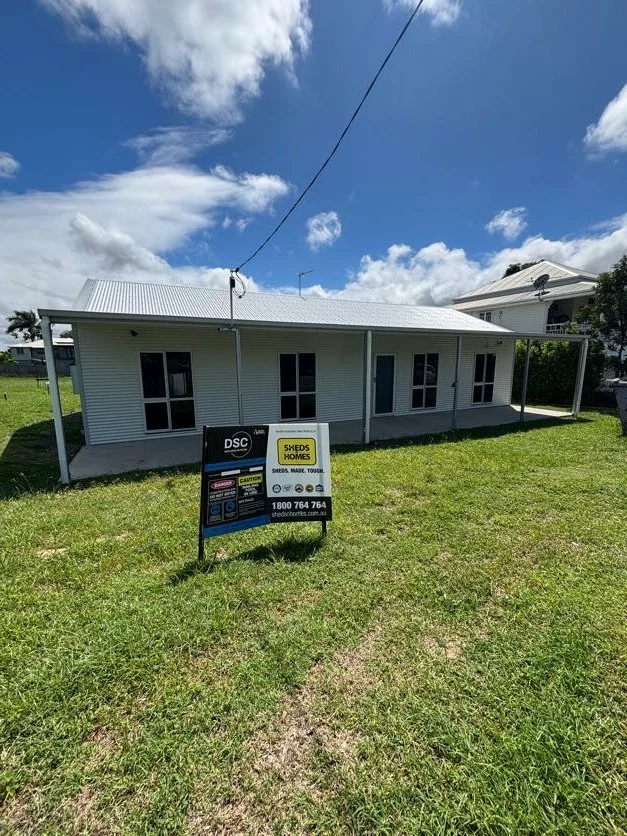
At Darren Simpson Constructions, we turn shed kits into comfortable, functional spaces designed around the way you want to live. From the initial slab and structural frame through to the internal fit-out, our team manages the construction process to bring your livable shed to life.
Each project starts with a kit designed and supplied by Sheds n Homes Rockhampton, with our team handling the construction and fit-out to create a finished space that's ready to enjoy.
Whether you're dreaming of a modern two-bedroom retreat, a spacious family home or something a little different, explore our completed livable shed projects for inspiration and see what's possible.
Livable Sheds
Shed design and kit supply: Sheds n Homes Rockhampton
Construction and fit-out: Darren Simpson Constructions
Exterior
Interior
The Construction Process
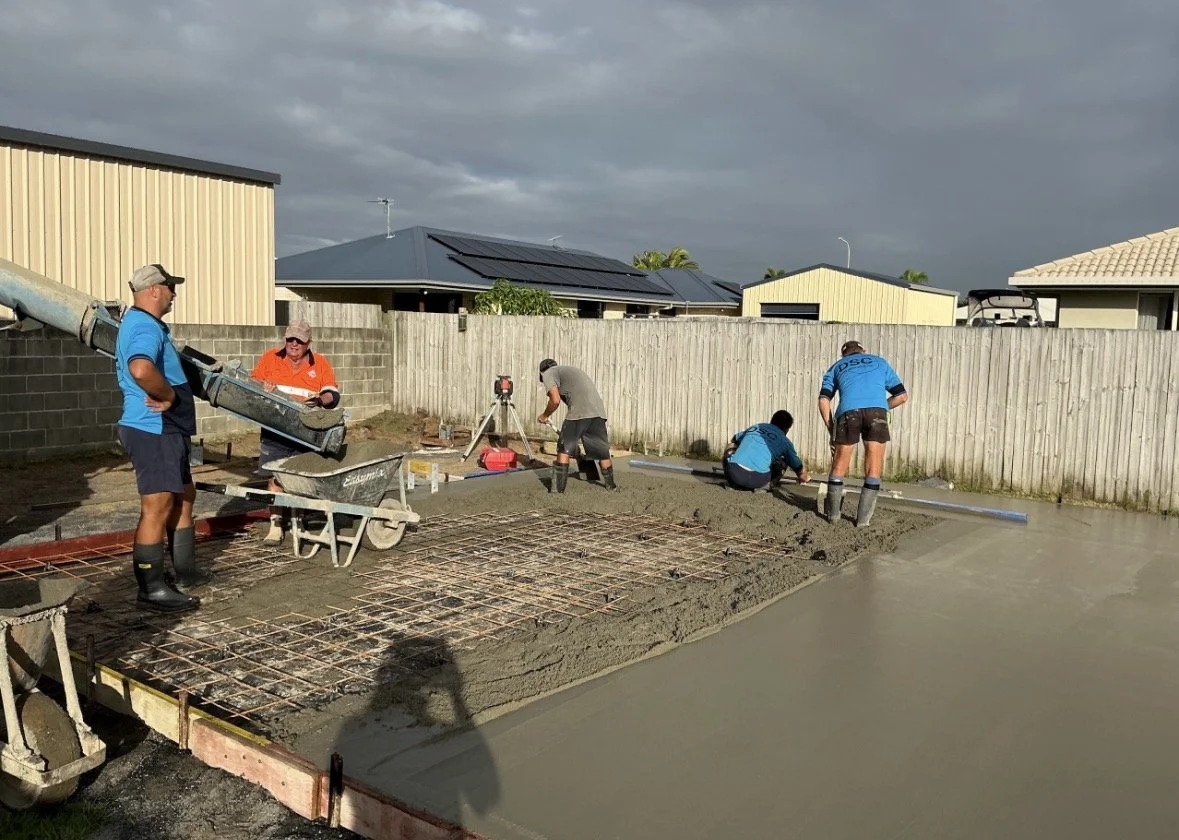
Earthworks / Concrete
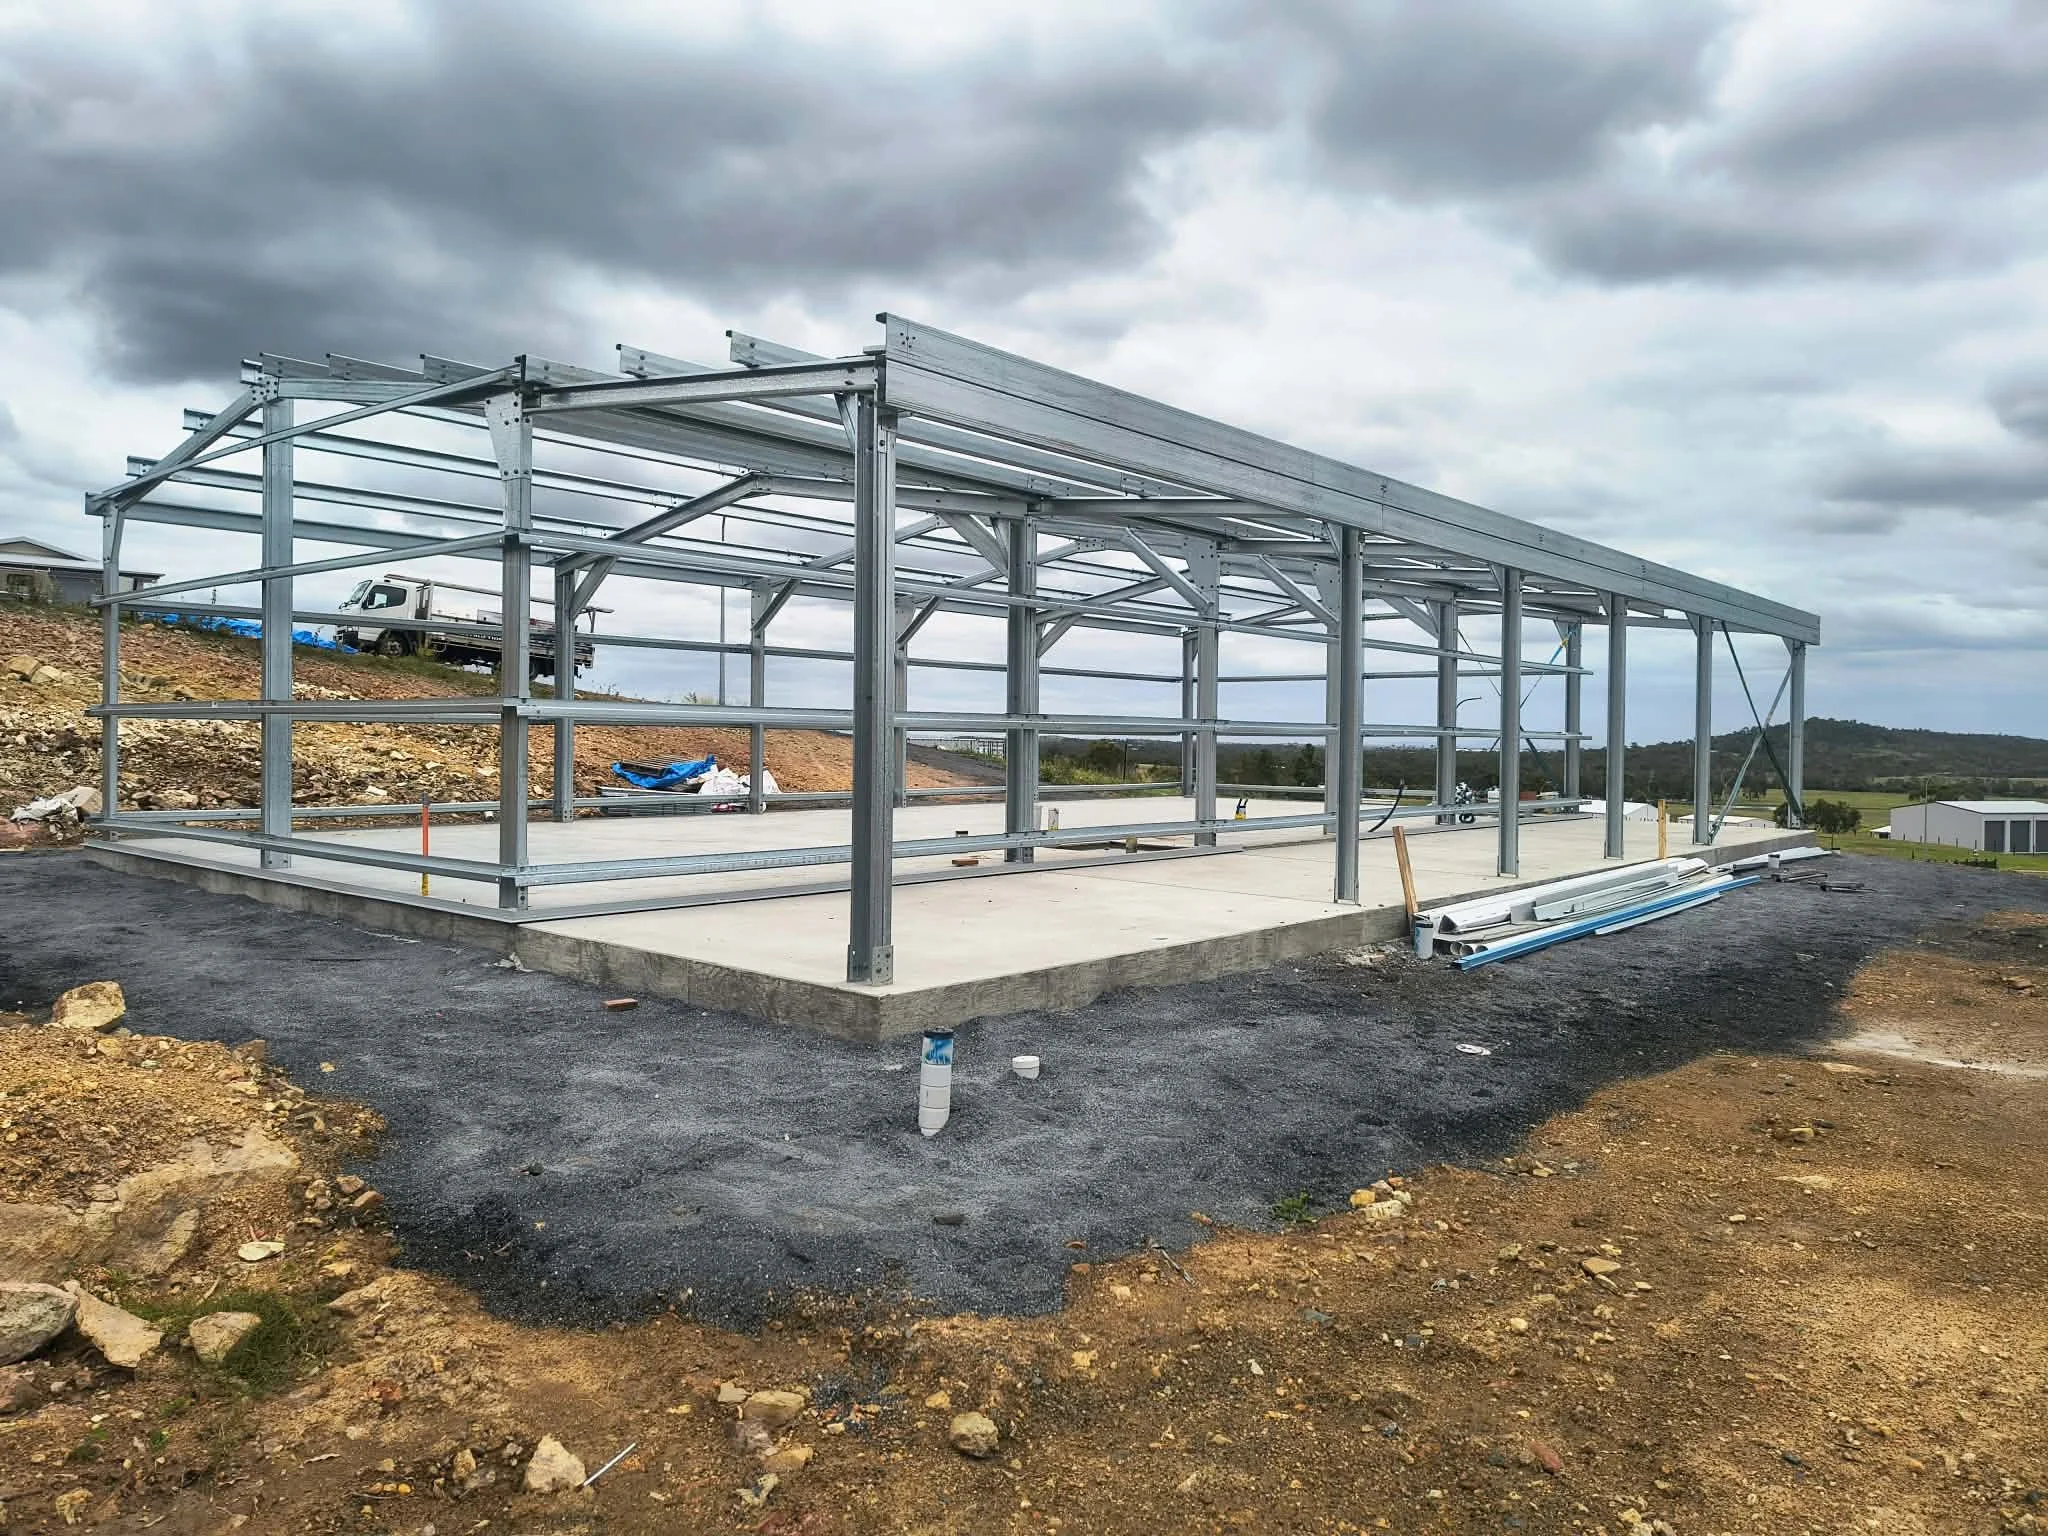
Framing Stage
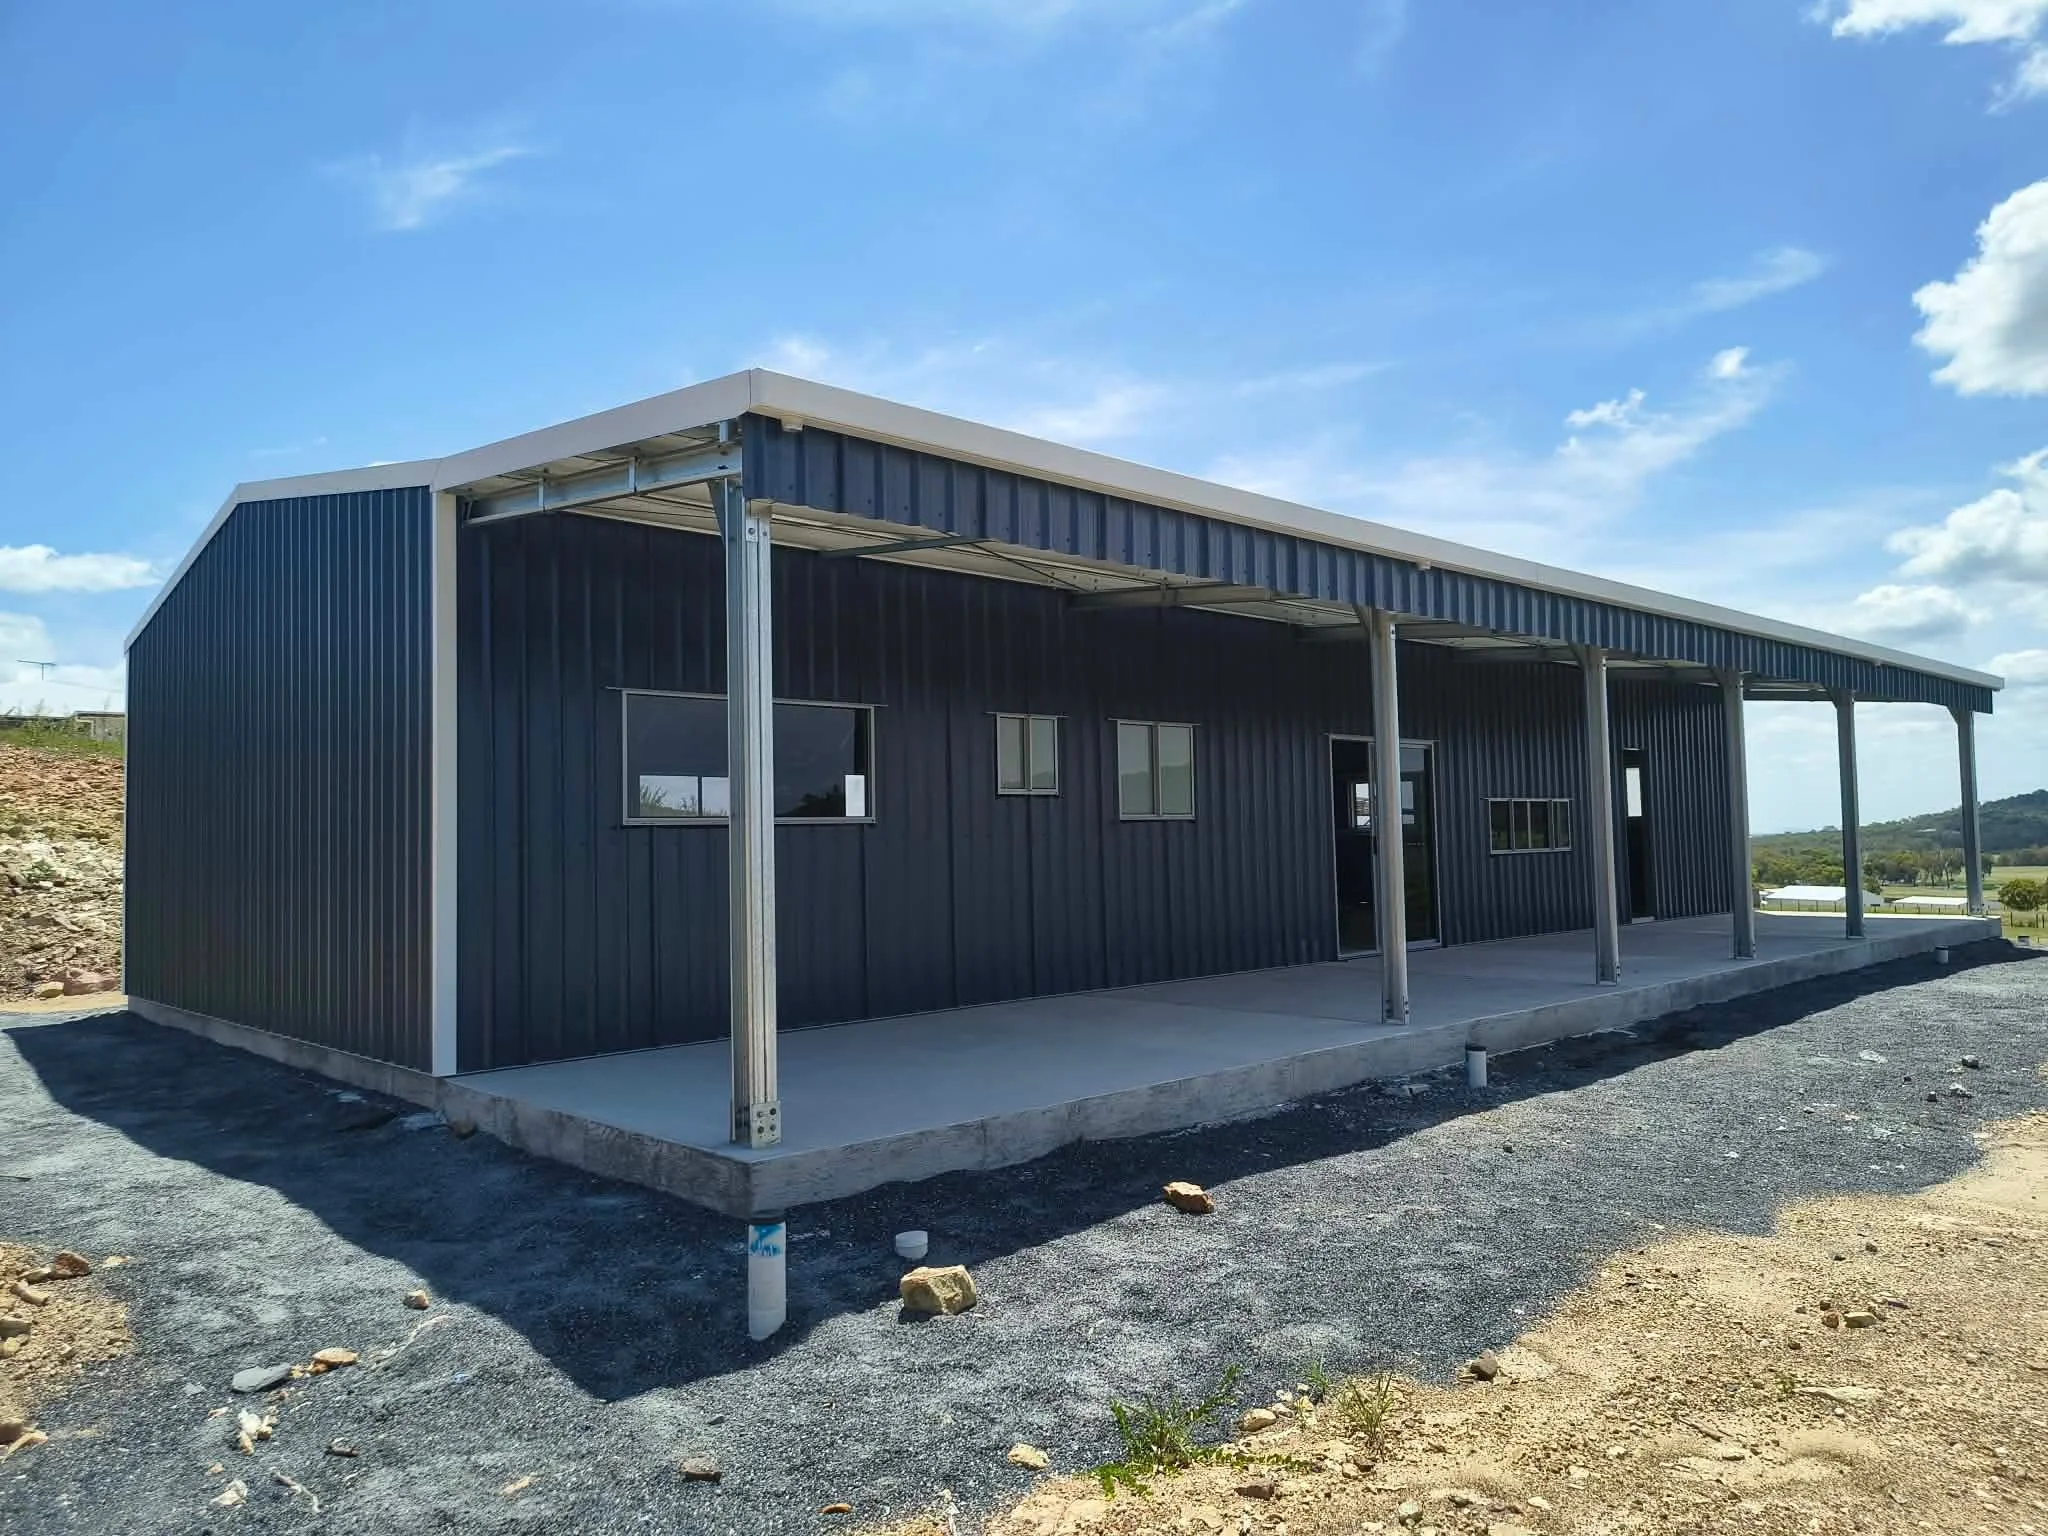
Structure Up
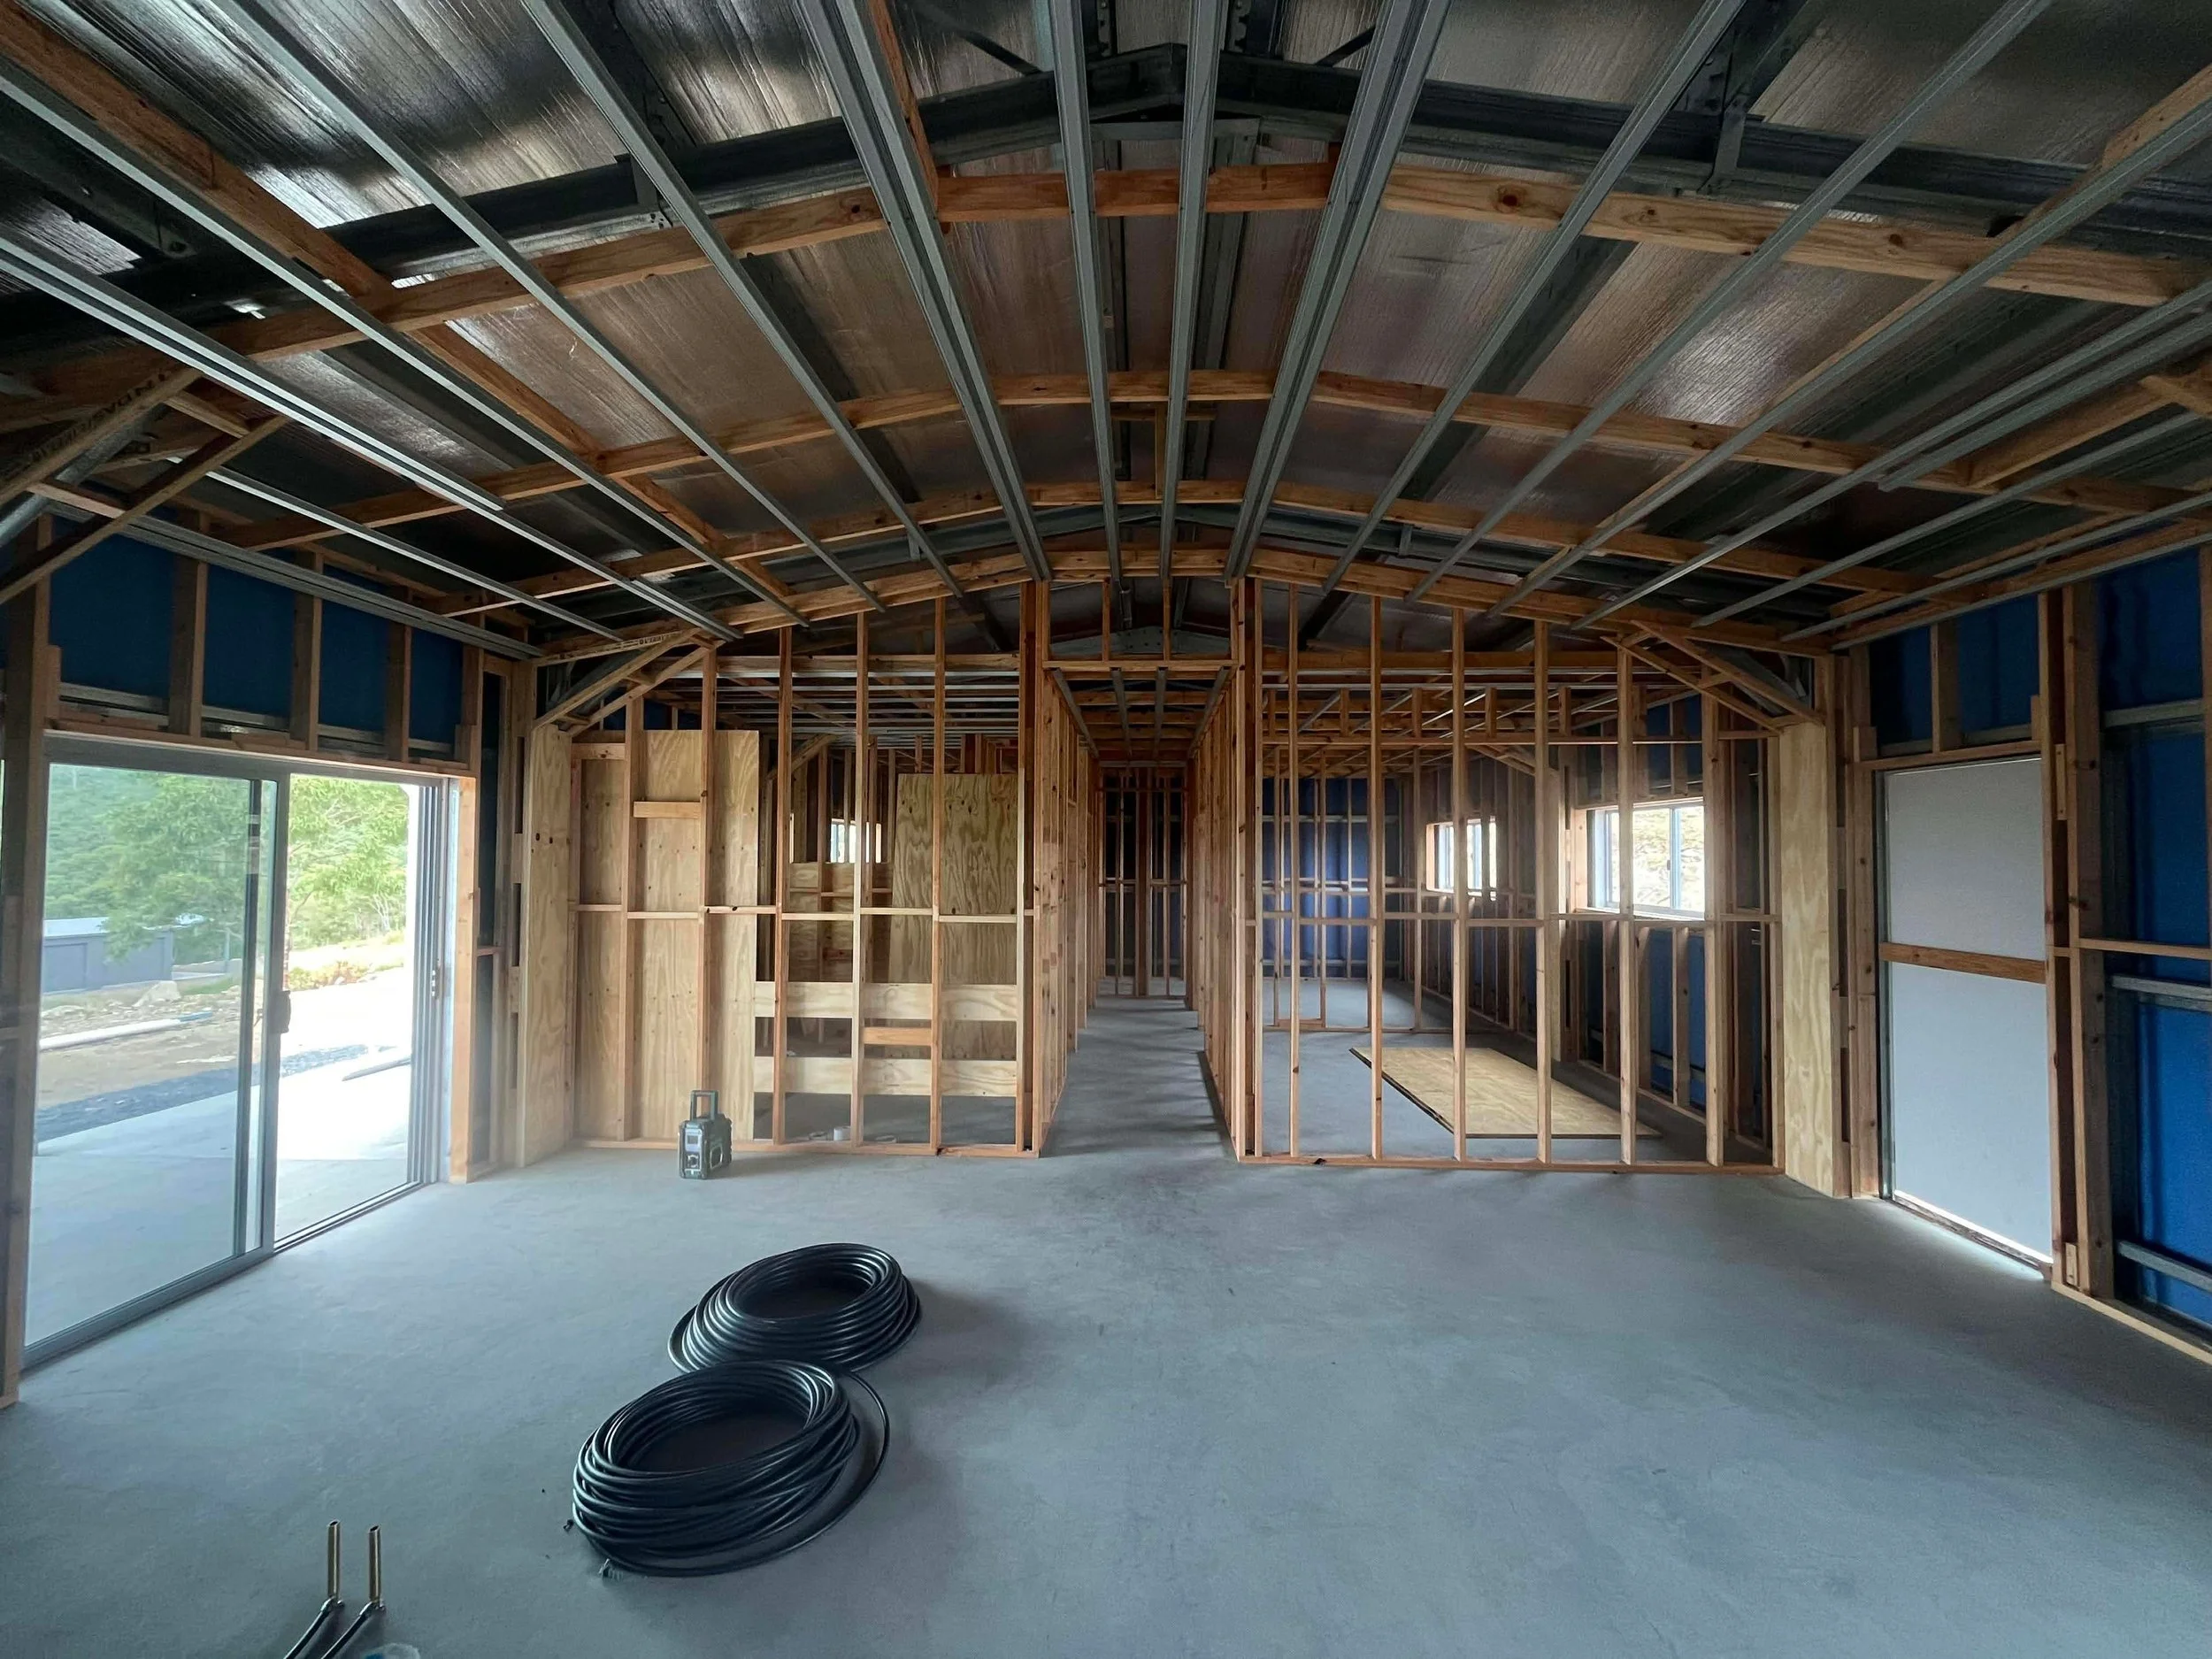
Internal Framing
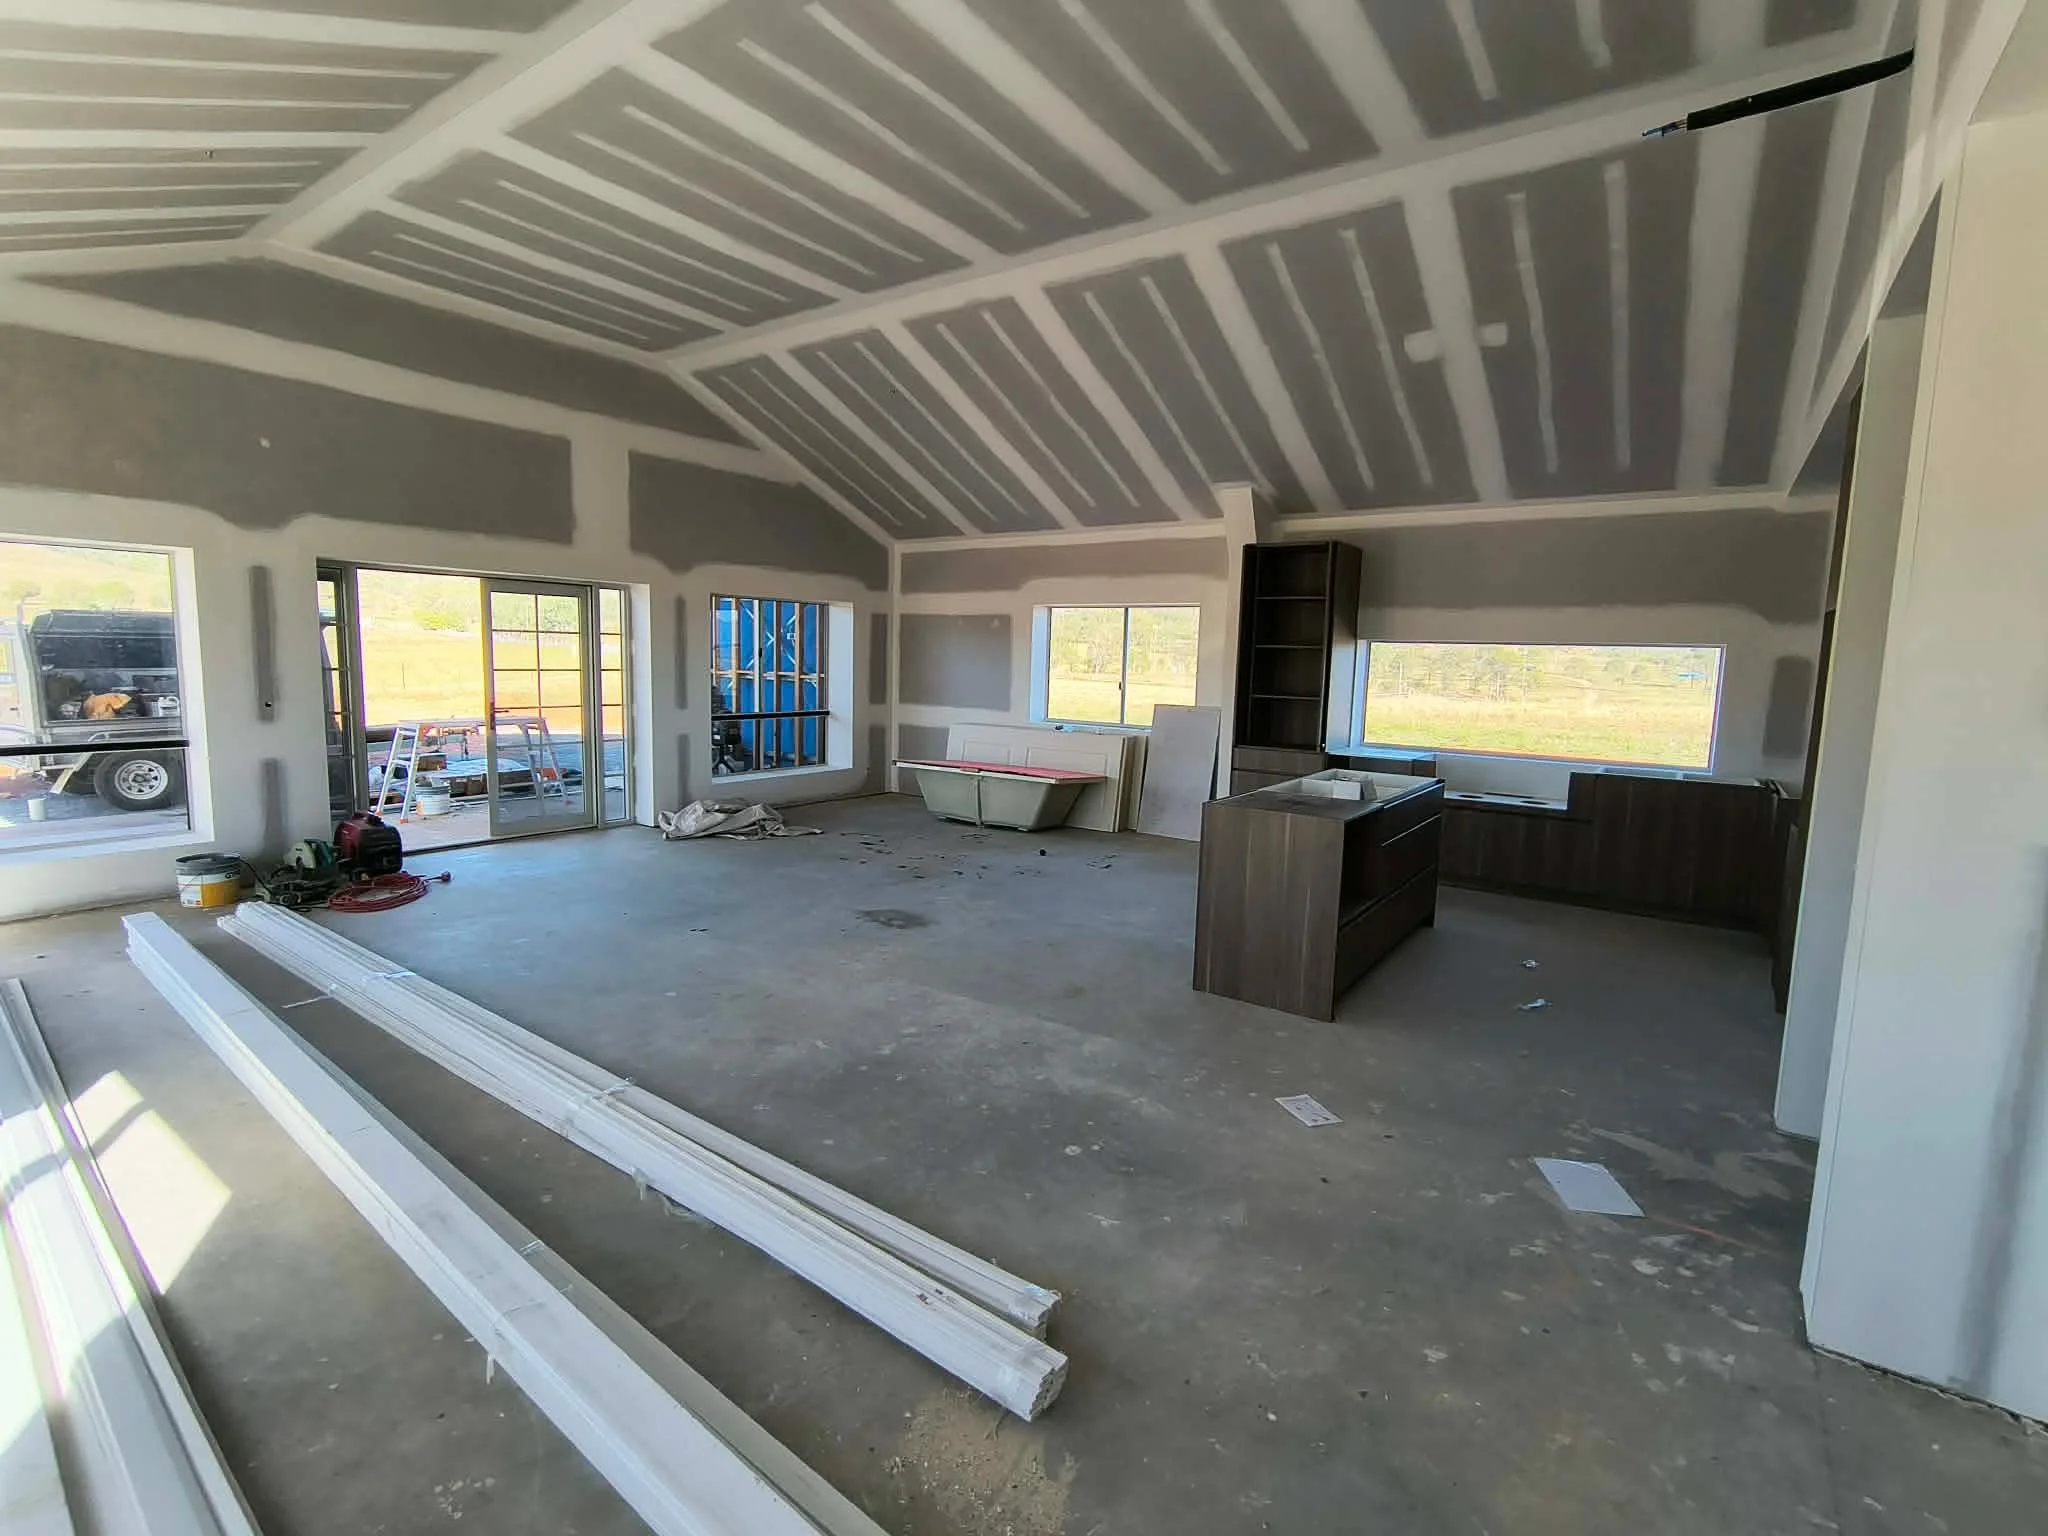
Fit-out Stage
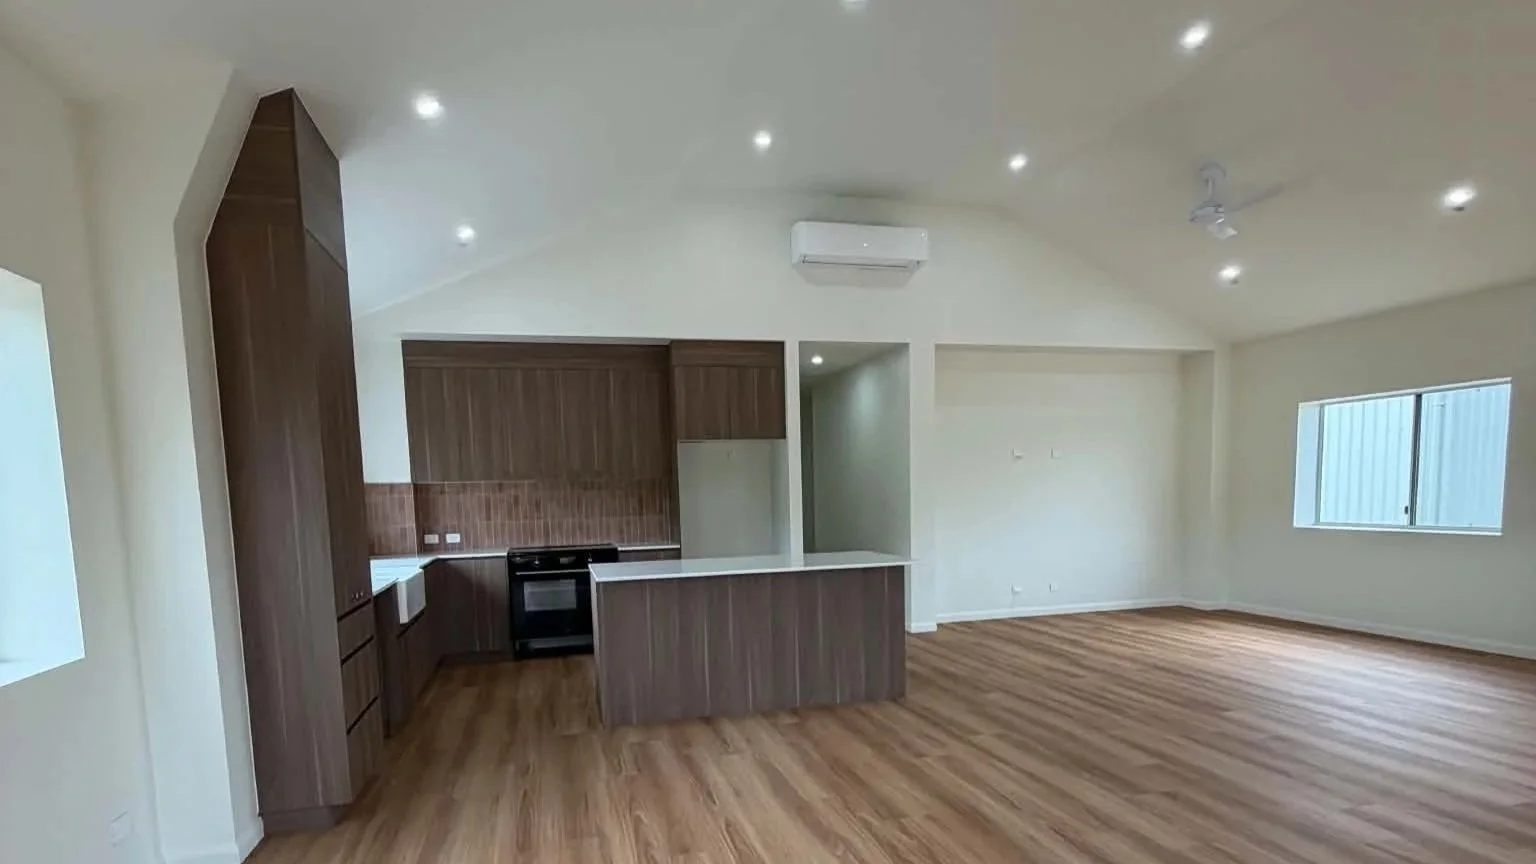
Handover